Desertcart purchases this item on your behalf and handles shipping, customs, and support to Uruguay.
📐 Elevate your precision game — because every micron counts!
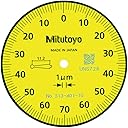
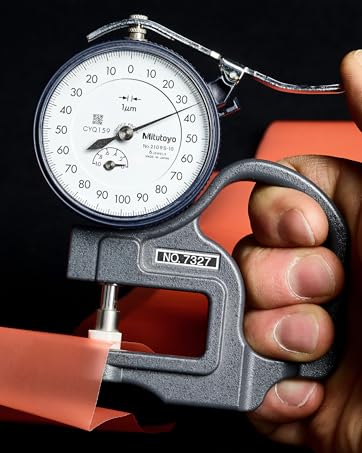
The Mitutoyo 513-401-10E Dial Test Indicator is a high-precision horizontal-type measuring tool featuring an ultra-fine 0.001 mm graduation and an 8 mm stem with stylus. Designed for alignment, runout, and comparison tasks, its compact stainless steel build ensures durability and access to tight spaces. Ideal for engineers and quality control professionals, it delivers reliable ±3 µm accuracy and comes with a 2-year warranty and inspection certificate.


| ASIN | B079HG4VPS |
| Best Sellers Rank | 137,666 in Business, Industry & Science ( See Top 100 in Business, Industry & Science ) 6,068 in Diagnostic, Testing & Measuring Tools 6,229 in Dimensional Measurement |
| Brand | Mitutoyo |
| Customer Reviews | 4.8 out of 5 stars 57 Reviews |
| Global Trade Identification Number | 04946368676050 |
| Included Components | paper case, stem, stylus, holder, inspection certificate |
| Item Type Name | MITUTOYO 513-401-10E DIAL TI, BAS, STD |
| Item Weight | 45 Grams |
| Manufacturer | Mitutoyo Corporation |
| Manufacturer Part Number | 513-401-10E |
| Material | Stainless Steel |
| Measurement Accuracy | ±3 µm |
| Measurement accuracy | ±3 µm |
| Model Number | 513-401-10E |
| Number of items | 1 |
| Product Warranty | 2 years |
| Range | 0.14 millimeters |
| Unit Count | 5.0 count |
| Unit count | 5.0 count |
Z**A
Very accurate
Used daily in my work as an engineer. Not let me down yet.
H**Y
Great
The indicator had a problem with the movement - was sticking a bit and non reactive. Contacted Amazon and they were able to get a replacement from the supplier. New one is excellent. Been using is for over a year now and had no issues.
G**E
Nobody will challenge it's accuracy-
Mitutoyo is the world standard. This indicator is priced very economically for the quality. If you don't want questions, get this.
C**N
Mitutoyo, un certain investissement mais...
Utilisé pour travaux de tournage et de fraisage sur acier. Excellente précision, je ne peu que conseiller ce produit.
A**E
ECCELLENTE...ma.
Eccellente apparecchio, ma una corsa di 14 decimi non serve a niente, o per lo meno a poco!
P**Y
Exactly what is needed to check squarness
Very accurate but one micron resolution is extremely sensitive. It will bounce too much in a CNC moving the table. It is best used as a squareness comparator or a height comparator. It is extremely accurate if you use it in the correct application
Trustpilot
2 days ago
1 week ago